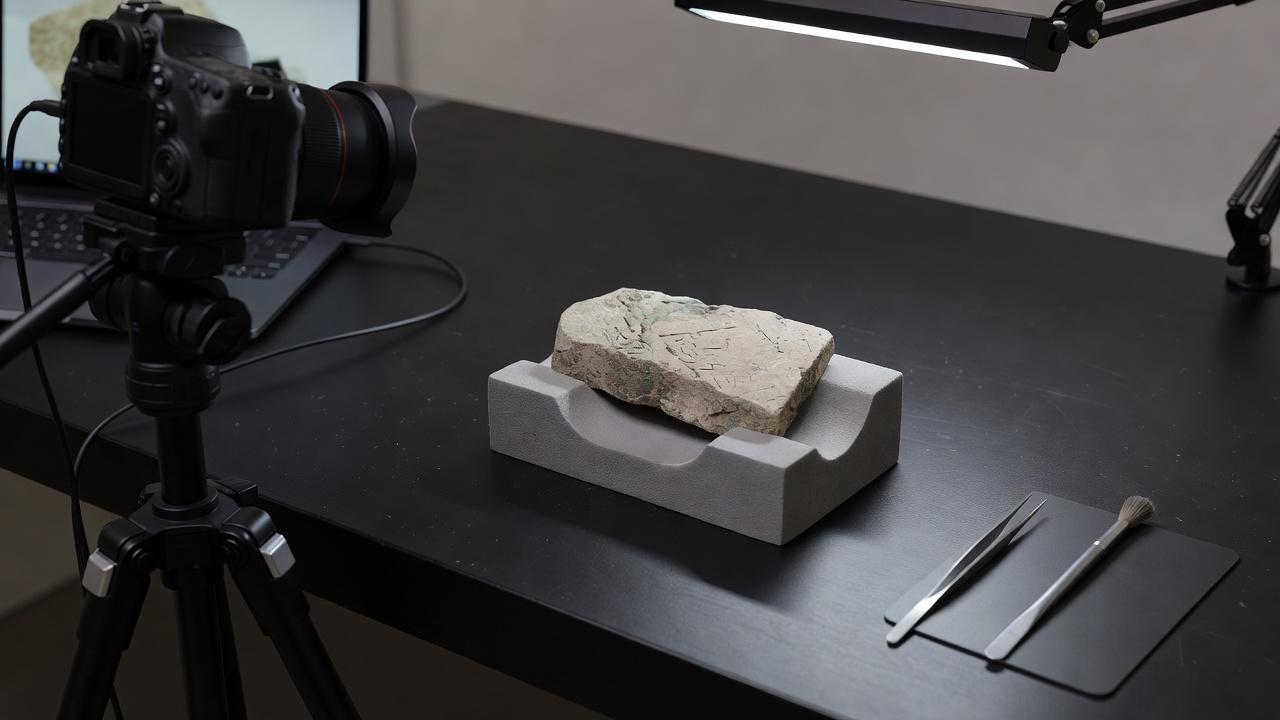
Begin with a question, not a scanner
A damaged object may need a record for several reasons: documenting its condition, testing whether two fragments join, explaining a lost shape, or planning safe support. Those tasks do not require the same level of detail. A full three-dimensional model is sometimes useful, but a calibrated photograph may answer a specific question more clearly and with less handling.
The first record should identify the object, its orientation, visible damage and the purpose of capture. Note existing repairs as well as exposed original material. An old adhesive seam can look like a historical boundary in a photograph. If that distinction disappears during processing, a later reconstruction may build an apparently precise argument on the wrong feature.
Handling decisions belong to trained staff. Powdering surfaces, unstable glass and friable pigments can be vulnerable to repositioning. Digital work is not automatically risk-free simply because the final output is virtual. The capture plan should be agreed with the person responsible for the object's care.
Choose the kind of surface record
Photogrammetry estimates geometry from overlapping photographs taken from different positions. It works best when the software can identify consistent surface features. Glossy glaze, transparent glass and plain, repetitive textures can produce unreliable correspondences. Adding more photographs does not necessarily solve those problems, particularly if reflections move between views.
Structured-light scanning projects a known pattern and measures its deformation. It can provide useful geometry, but performance still depends on material, access, equipment and calibration. Laser scanning has its own trade-offs. No single device makes every recess visible, and inaccessible undersides remain unrecorded unless the object can safely be repositioned.
Reflectance Transformation Imaging, commonly called RTI, combines photographs under changing light directions to support interactive examination of surface appearance. It can make shallow inscriptions or tool marks easier to inspect. Standard RTI is not interchangeable with a dimensionally calibrated three-dimensional scan. Likewise, X-radiography and computed tomography may reveal internal structures, but require specialist equipment and interpretation.
Keep the conditions beside the result
Record the camera or scanner, lens where relevant, acquisition settings, lighting arrangement, scale references and calibration method. Document what was done to the images before reconstruction. A model without these details may look useful while leaving another researcher unable to judge whether a small ridge is material evidence, noise or a processing artefact.
Scale deserves particular attention. A photogrammetric model can have a convincing shape without a reliable real-world size. Place suitable scale references according to the capture plan, and check measurements independently when possible. Quoting many decimal places does not establish accuracy. Report uncertainty appropriate to the equipment, object and verification process.
Colour also needs care. White balance, exposure and display settings can change the appearance of stains and pigment. A colour reference helps document capture conditions, but it does not turn an ordinary photograph into a chemical analysis. Claims about composition should depend on appropriate analytical evidence rather than visual resemblance alone.
Preserve the difference between raw and repaired
Keep original captures separately from edited photographs, registered point clouds and display meshes. Hole filling, smoothing and mesh decimation can be useful production steps. They can also erase a fracture feature or create a surface where no measurement exists. Save processing versions and explain which operations changed geometry rather than presentation alone.
A helpful evidence pair shows a measured surface beside a cleaned display version. Missing data should remain identifiable through masks, annotations or a separate view. A neat watertight mesh is often needed for fabrication, but watertightness is a technical property, not evidence that every part of the object was observed.
Finally, test whether the record answers the original question. Can another specialist locate the suspected join? Are inaccessible regions marked? Can they find the unprocessed photographs? The best capture is not necessarily the most elaborate. It is the one whose strengths, omissions and transformations remain legible when the object and its operator are no longer in the room.
Further reading
- Cultural Heritage Imaging: Reflectance Transformation Imaging — method and practice.
- Historic England — heritage recording guidance and technical publications.
- Getty Conservation Institute — conservation research and documentation resources.
Next: what may be proposed?
A sound record sets boundaries for reconstruction. Learn how different completion methods make different assumptions.
Examine reconstruction methods